Showing posts with label Lives of Pugsley Place Series. Show all posts

Friday, September 27, 2013

Where did the well come from? Comparing earlier photos of Pugsley's southeast corner

I've been doing a repair on the southeast corner of the house, which has sustained a bit of moisture damage from the downspout on that corner. Last week, we had new gutters and downspouts installed, and rerouted the downspout away from that corner entirely, because there is an old well up against the house, with a slight hill next to it that brings the level of the ground right up near the siding of the studio addition on the back of the house and just creates a difficult drainage problem no matter how good the downspout is. 

Here's a close-up of the well and garden around it. 


I remembered seeing a photo of the well from an earlier period when a tree was there, and went hunting  up old photos of that corner of the house. Here's the well with the tree. This kind of square photo with rounded corners is probably 1970's vintage or so.


And I, of course, along with everyone else, has assumed that the well was there before the house, or is at least contemporary with the house and dug before the studio addition, because it is smack up against the addition -- not an ideal location.

But, lo and behold, in a photo that looks to date from the early 20th century, there appears to be no well! Is there a well there without the two-foot high stone wall or curb around it? I really can't tell.


Just for comparison purposes, here is an even earlier photo, from a time before the road along the south side of the house was there, or perhaps the road is there but not paved. Unfortunately, the angle is such that you can't see the well area.


And, here we are again today. Well, did that well come from? Another Pugsley mystery.


Sunday, September 8, 2013

Underneath its skin: Pugsley re-siding in 1963

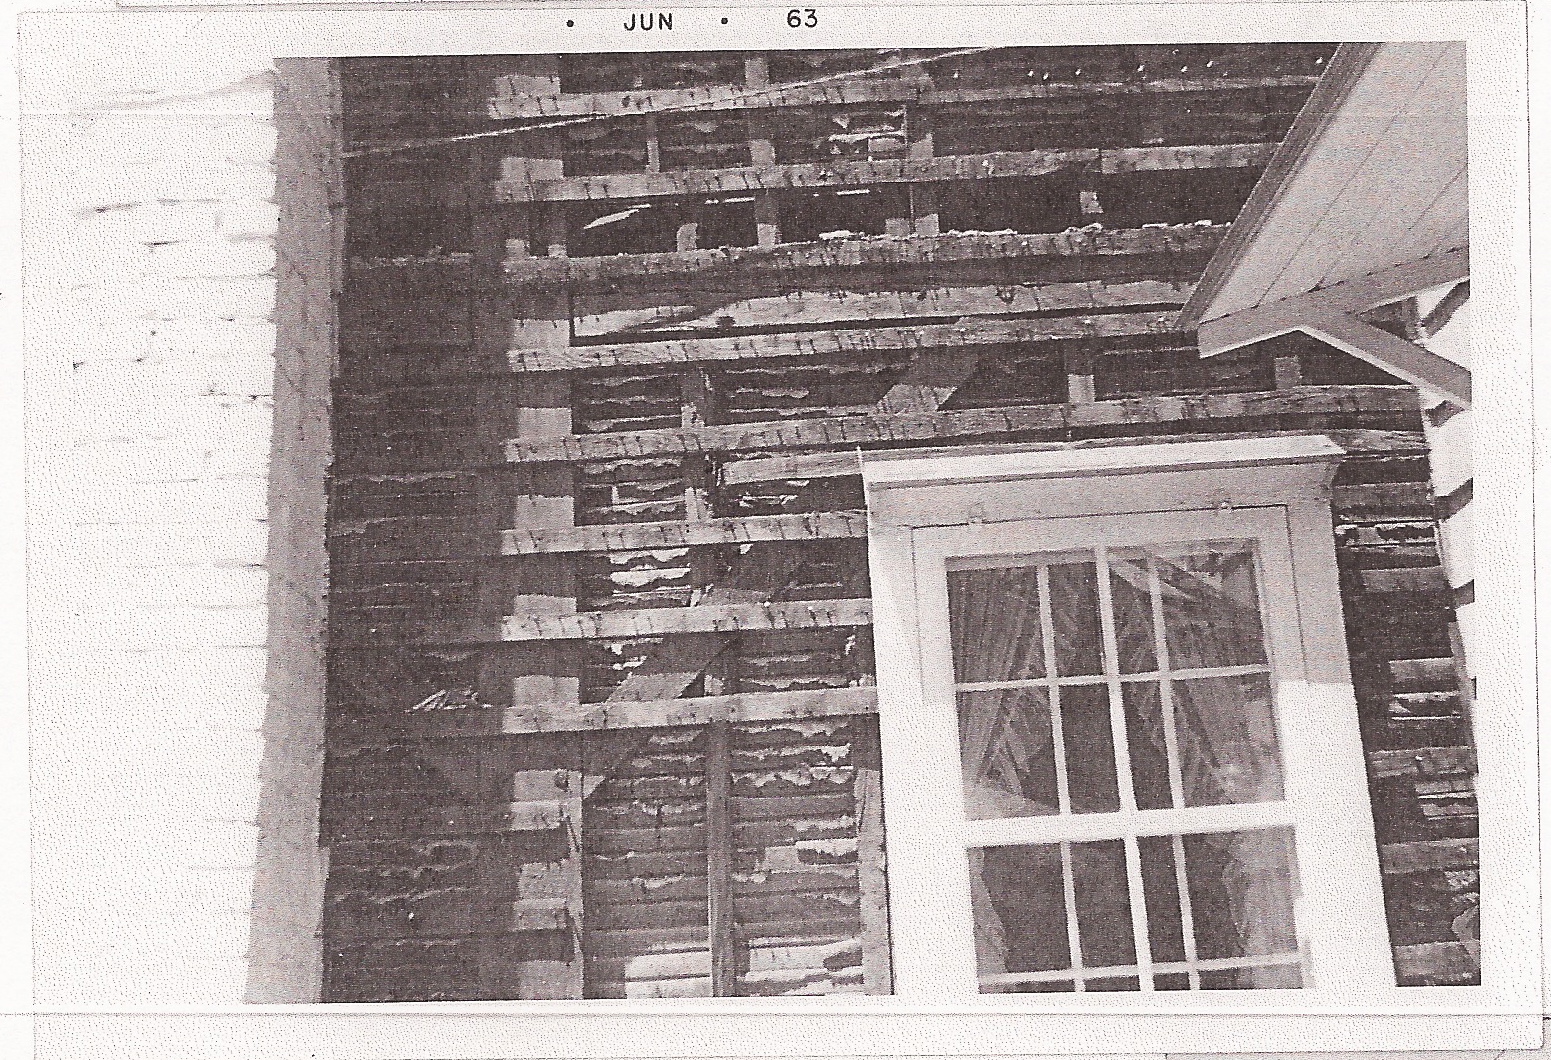
I'm working on my first siding project, a very small repair of one tiny corner of the house. And in trying to understand the construction, I went digging around in photos the former owners left. These photos below are a little grainy, because I am working from xeroxed copies, but they're still very interesting. These are photos from June of 1963 (the month I was born), when the house was last sided. 

The photos illustrate two important factors of the older construction methods used on this house.

First, the house has a kind of "skip-sheathing" underneath the cedar shingle siding -- little strips of 1x2 furring or nailers in horizontal lines, that the shingle siding is nailed to. Here are two photos of the back of the house, showing the skip-sheathing clearly.


This creates an airspace between the lathe and plaster wall and the shingle siding, which lets the house breathe. I think it is an important component of the longevity of this house. Here is an article that explains, in somewhat more technical terms, why.

Two, in places the house has two layers of siding. Here below, you can see the new siding being nailed on top the old. 


The house is unusually airtight and energy efficient for an old house, and I think both of these things contribute to it, as well as the thick plaster walls, the 1830's window construction made without pulleys and ropes, and the storm windows on top of that. 

We had an energy assessment the first winter we were in the house--one of those free ones that companies offer, to sell you things like blown-in insulation, re-siding and replacement windows--, and the guy kept wandering about all confused because he couldn't find any major temperature variations at the window trim or electrical outlets. All houses have little draughts, he kept saying. Ours doesn't. He couldn't find anything to suggest, not even window replacement.

And yet, there is no foam insulation or wrapper, nothing "artificial". No modern materials. I'm not one to valorize older materials simply because they're older, but I do feel that old house building methods have stood the test of time, are proven to last and are worth taking the time to understand and replicate when repairing an old house.


Saturday, February 23, 2013

Pugsley Place circa 1865: Lives of Pugsley Place

Step into the frame with me, here, below.

I'm sitting inside the house, now, writing. Come around the family and up the front porch stairs and down the porch to the last window. Look, I'm sitting here, looking out at you.

But you, you're back in 1865, or thereabouts.

There is an entirely different porch on the house. No storm windows. No screens.

It's summer, and times have not changed all that much in the intervening years. Windows open. Curtains gently waving. Flower baskets hanging from the porch. The breeze fluttering the leaves on the trees.

Same house. Same windows. Same rooms. Same doors.
Different trees. Different people.

Still. Step in. Walk about the house with me.

Here we are. Look at us.

We're all still here.